Architectural lighting design

We shape how spaces
look, feel and function
through light.

Independent lighting design for architecture and interiors—thoughtfully planned, technically resolved and ready to execute.

↓
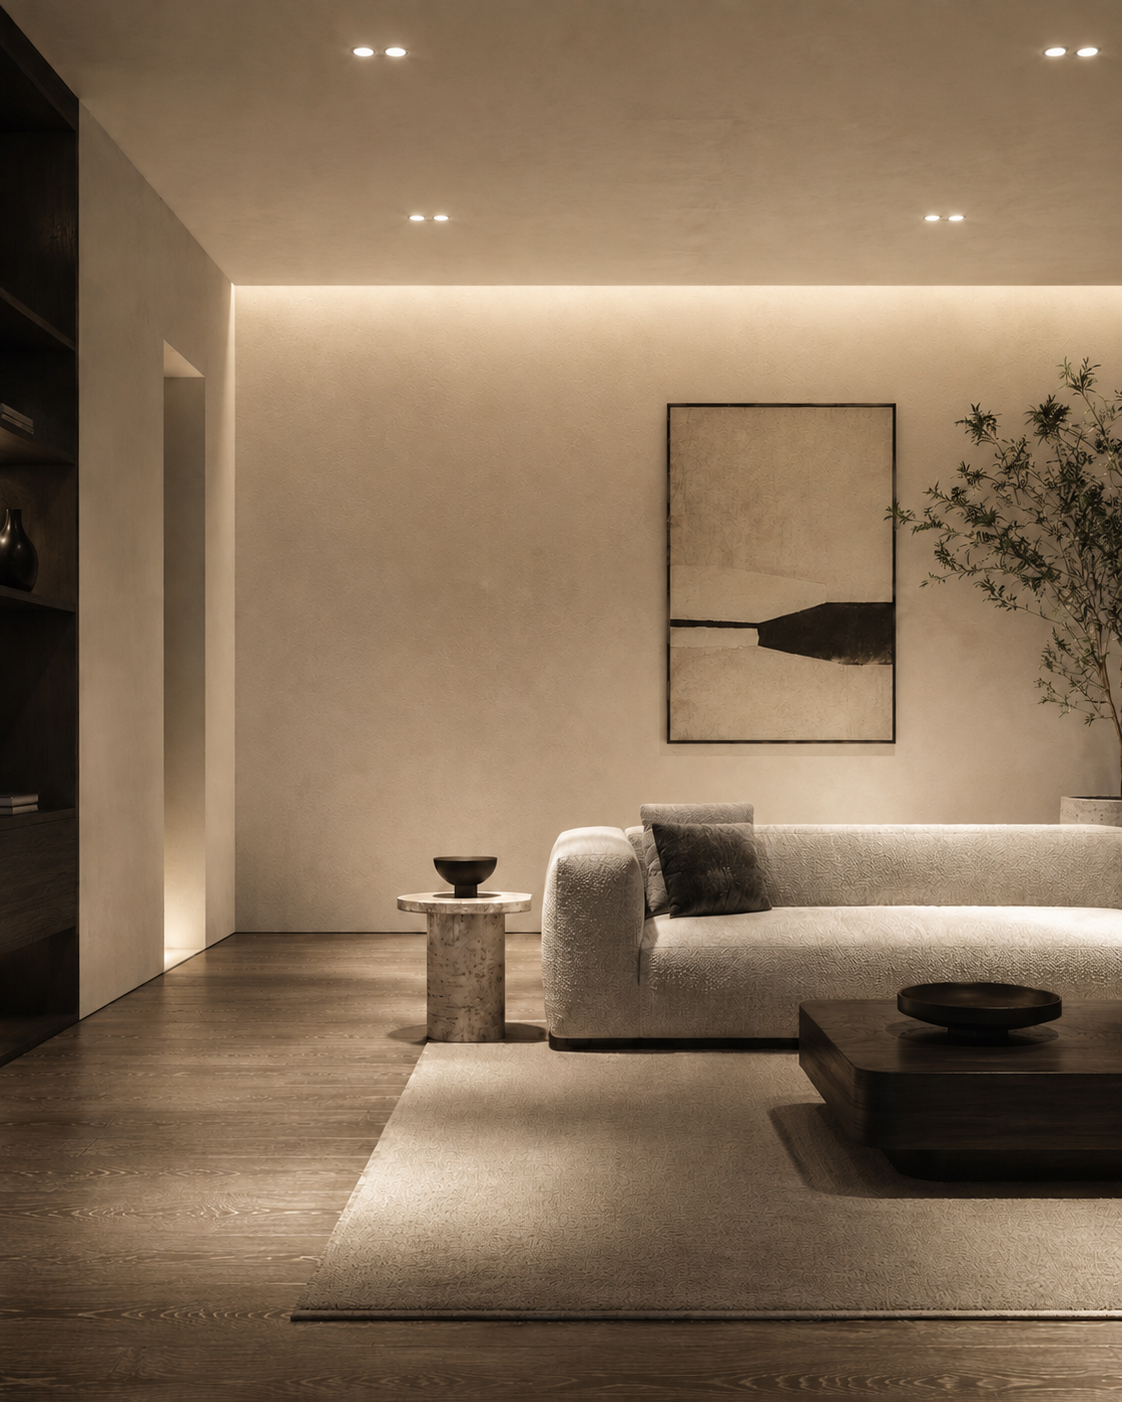
Minimal modern living room with warm layered lighting, recessed downlights, concealed ceiling light and wall art
Residential lighting studyWarm light · Layered ambience

Our point of view

Good lighting is not about adding more fixtures.

It begins with understanding what deserves attention: a wall, an artwork, a work surface, a material, a pathway or a moment of rest.

We translate those needs into a layered lighting scheme—balancing visual comfort, atmosphere, performance and buildability.

Lighting, resolved technically
Design made
visible.

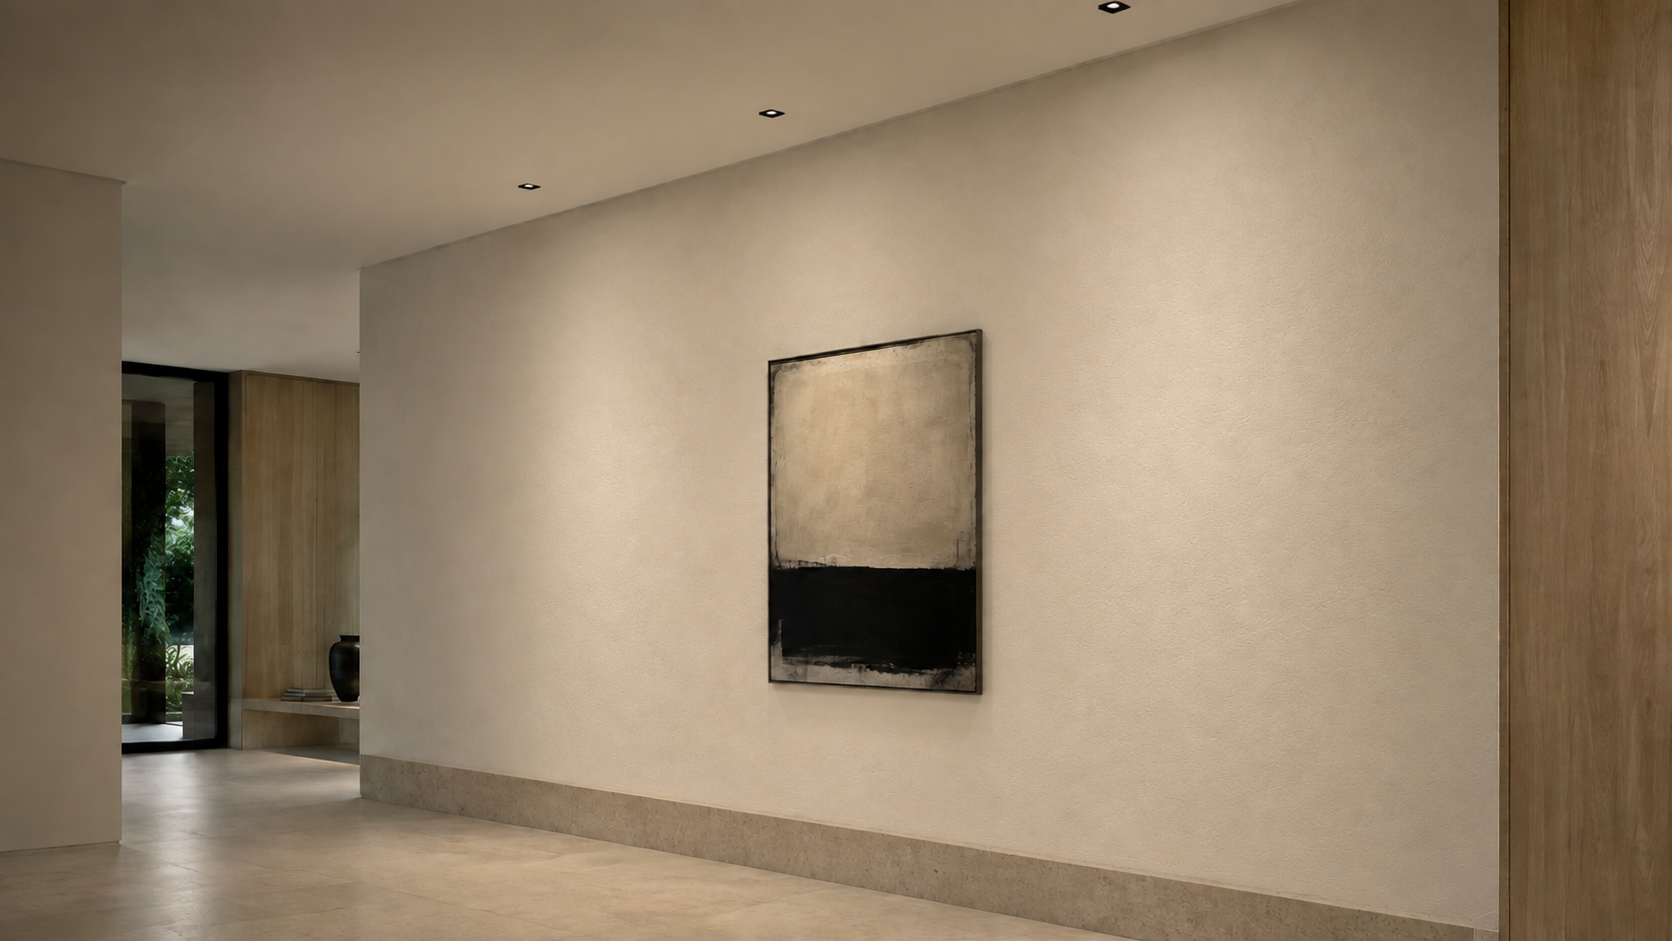
Three recessed wallwash luminaires producing an even warm-white wash across a textured interior wall
WALL WASH / 3000KEVEN VERTICAL ILLUMINATION
01

Light the surface

Spacing, setback and optics are coordinated to create a calm, continuous wash—not a row of ceiling fixtures.
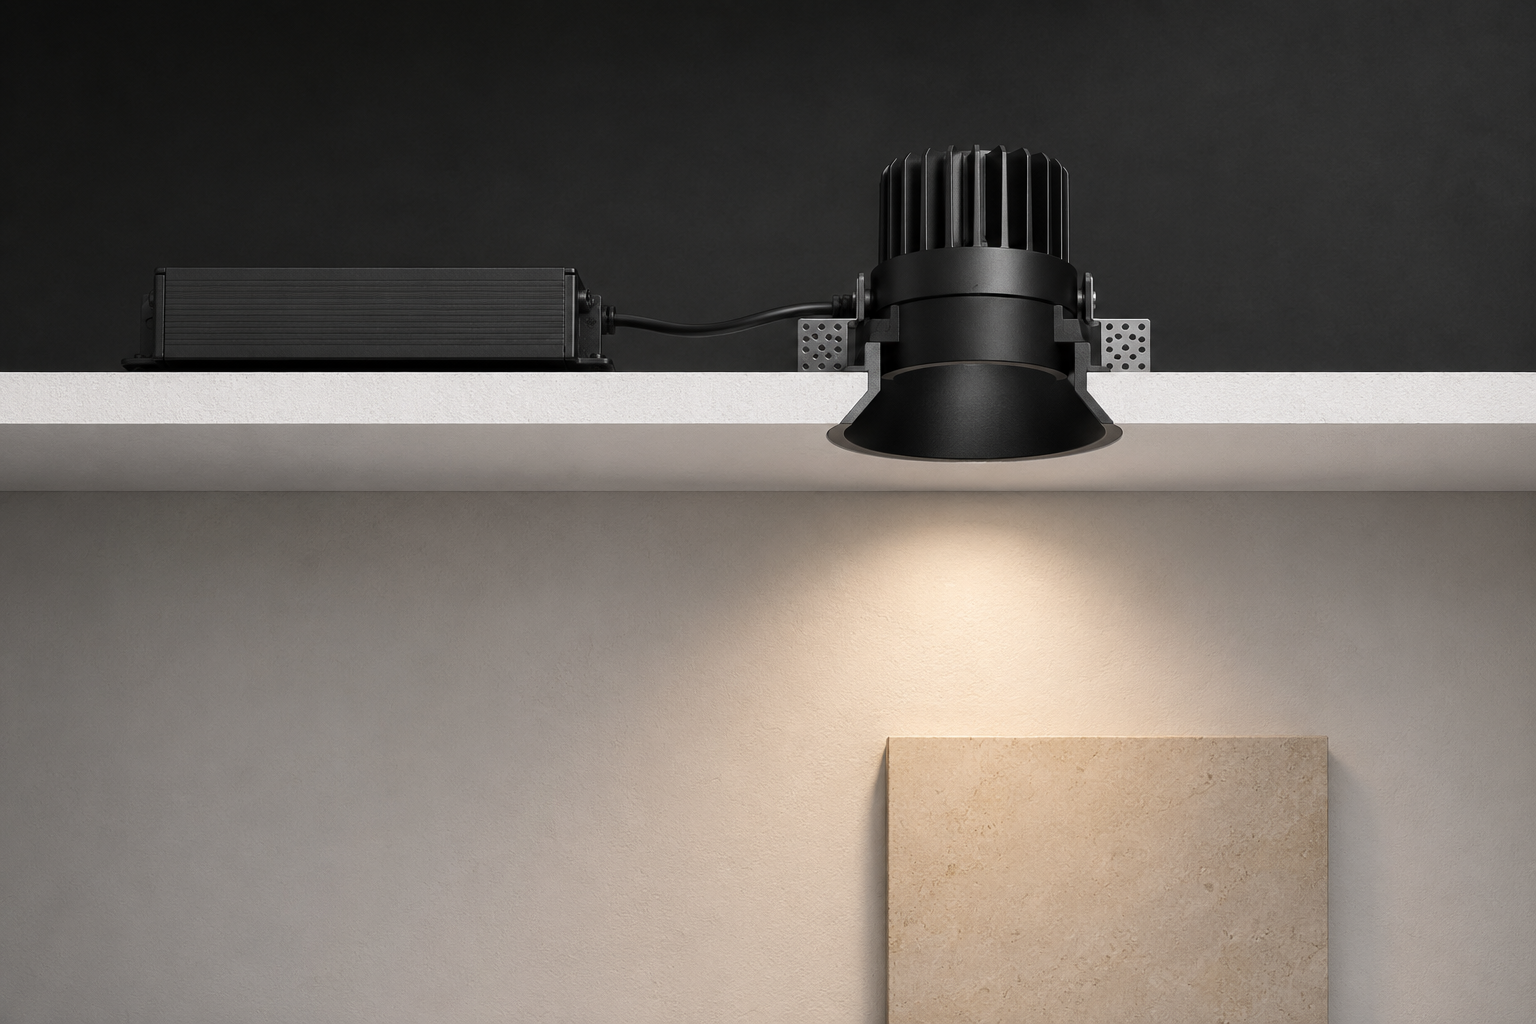
Sectional cutaway of a trimless deep-recessed downlight with remote driver and controlled beam
TRIMLESS RECESSED / SECTIONDEEP BAFFLE · REMOTE DRIVER
02

Resolve the detail

Ceiling build-up, glare control, driver access and beam geometry are considered before a fixture is specified.

Isolux contour analysisPlan view with concentric contour lines representing calculated illuminance.500 lx300 lx100 lxILLUMINANCE ANALYSIS / PLANTHE DESIGN IS TESTED BEFORE IT REACHES SITE.
03

Lighting analysis

Lux calculations and isolux studies help validate coverage, uniformity and performance.
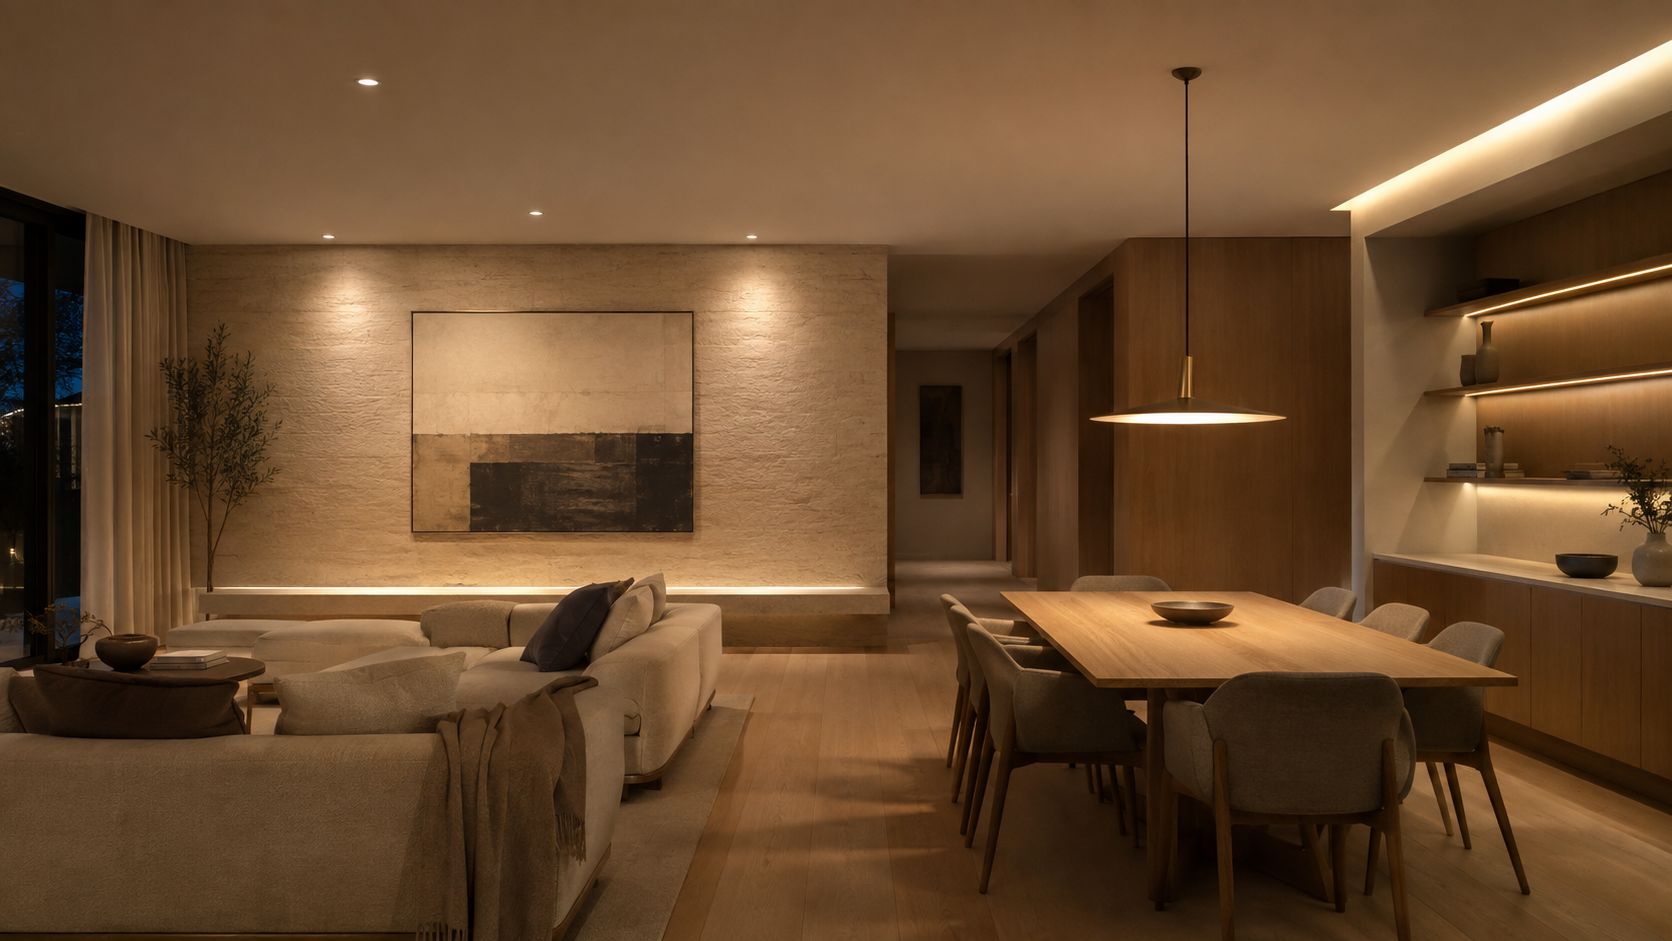
Layered living and dining interior showing ambient, task, accent and concealed lighting
04

Layer the architecture, not the ceiling

This real room study shows how ambient, task, accent and concealed light work together around furniture, artwork and material—without turning the ceiling into a grid.

Warm wall-wash lighting creating smooth vertical brightness around an artwork in a contemporary interior
05

Resolve the wall as a surface

Correct wall-wash optics and setback create a continuous, comfortable field of light—revealing artwork and texture without hotspots, scallops or glare.

Dimming scene scheduleFour lighting layers dimmed independently for evening, entertaining and art focus scenes.DIMMING + SCENE LOGICLAYEREVENINGENTERTAINART FOCUSAMBIENT35%55%25%WALL / ART70%80%100%JOINERY45%60%35%DECORATIVE30%50%20%
06

Design the scenes

Ambient, vertical, joinery and decorative layers are zoned independently so one installation can support different moments.

Selected applications
One lighting language.
Different spaces.

Contemporary living and dining room showing ambient, task, artwork and concealed lighting layers at 3000K
ResidentialAmbient · task · accent · concealed
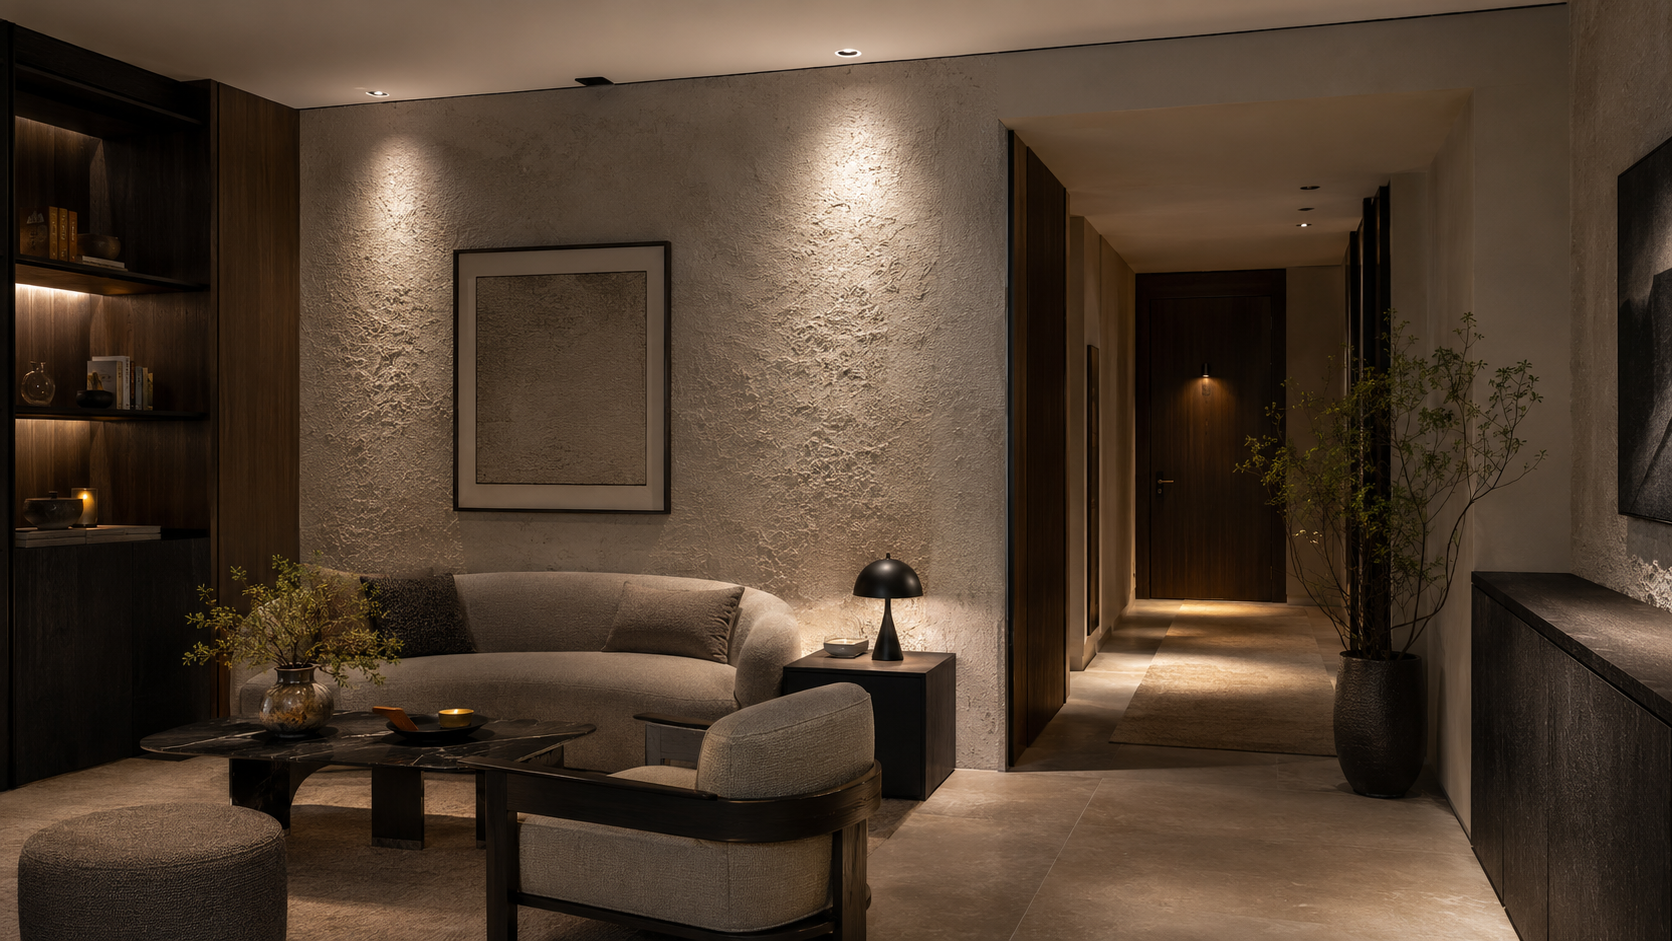
Boutique hospitality lounge with warm vertical illumination and low-glare accent lighting
HospitalityAtmosphere · comfort · focus
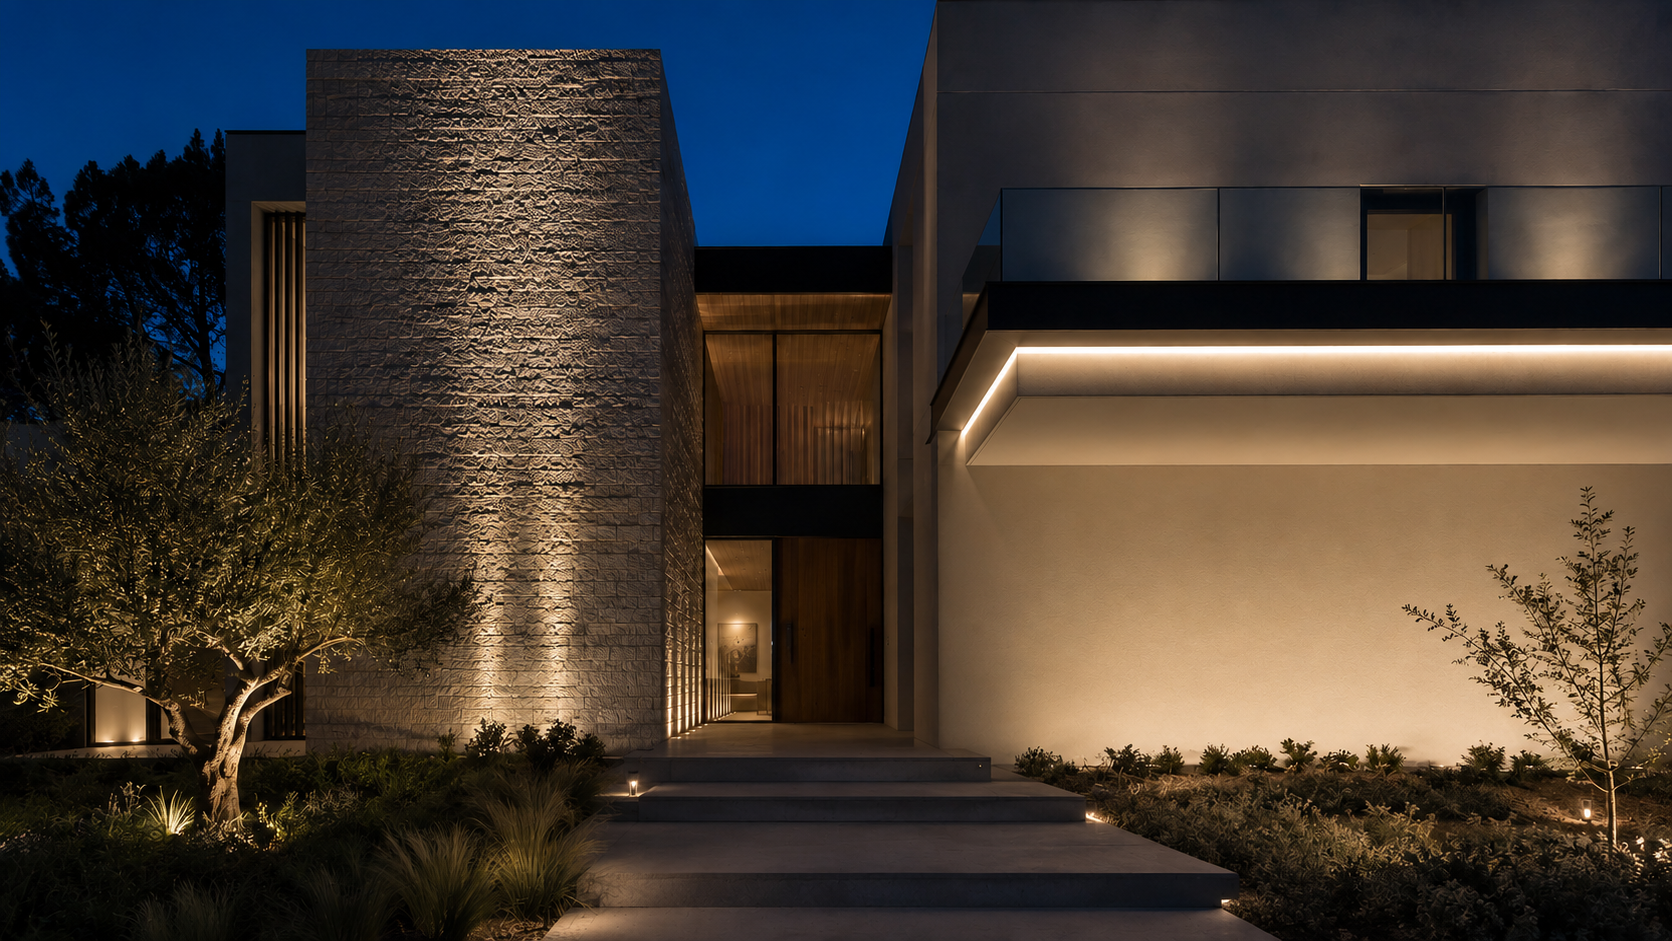
Contemporary facade at blue hour with stone grazing, smooth wall washing, concealed linear, path and landscape lighting layers
FacadeGraze · wash · guide · landscape

What we deliver

From concept
to clarity.

01

Lighting layouts

Fixture placement planned around architecture, furniture and the way each space will be used.

02

Technical specifications

Optics, output, CCT, CRI, dimming, mounting and performance criteria—defined clearly.

03

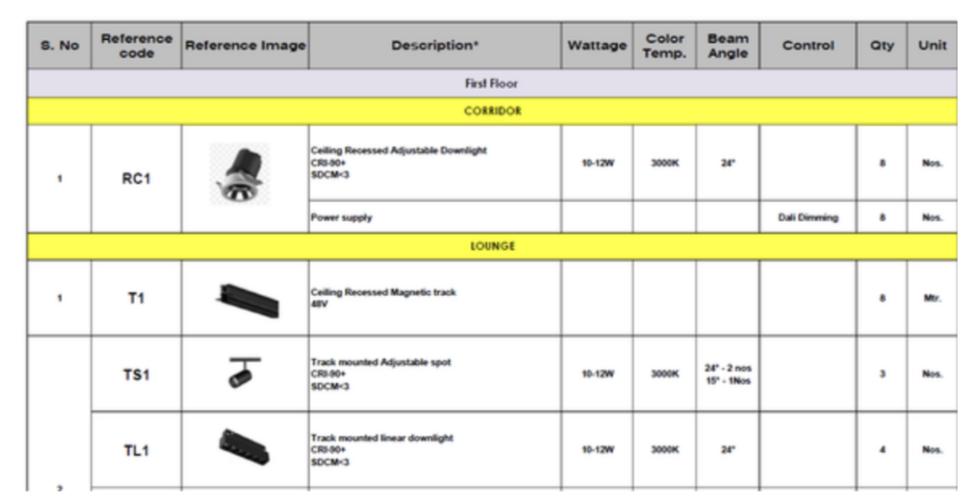
BOQ & fixture schedule

Coordinated quantities and reference codes that make procurement and installation easier.

04

Lighting analysis

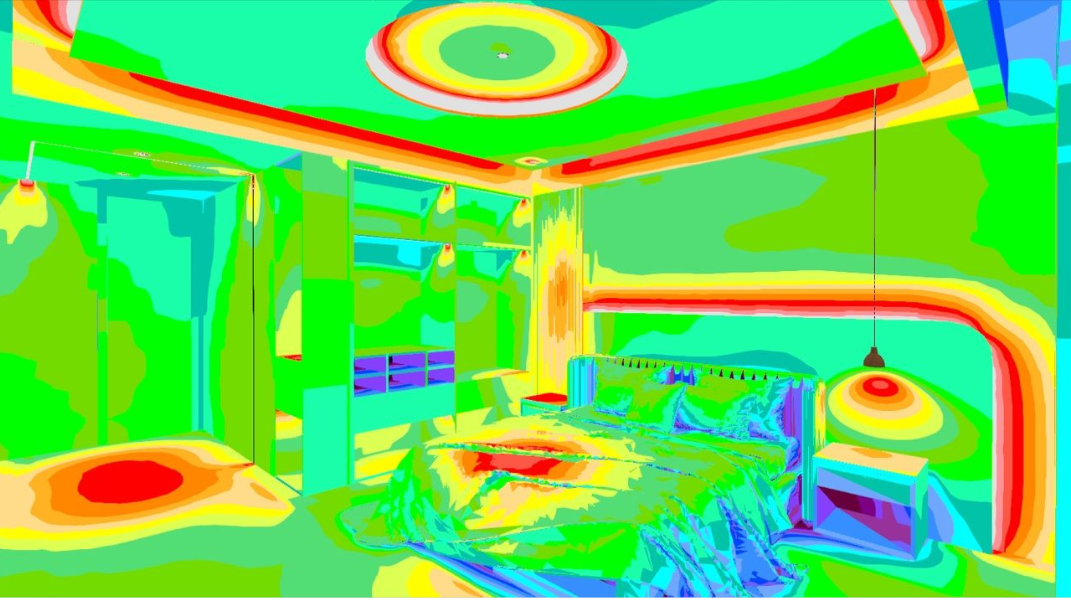
DIALux calculations, lux levels and false-colour studies to validate the design.

05

3D visualisation

Realistic studies that communicate lighting hierarchy, mood and intended effects before execution.

06

Controls & scenes

Practical dimming, zoning and scene recommendations for a more adaptable space.

ResidentialHospitalityCommercialFacadeLandscape

How we work

See the thinking
behind the light.

  1. 01
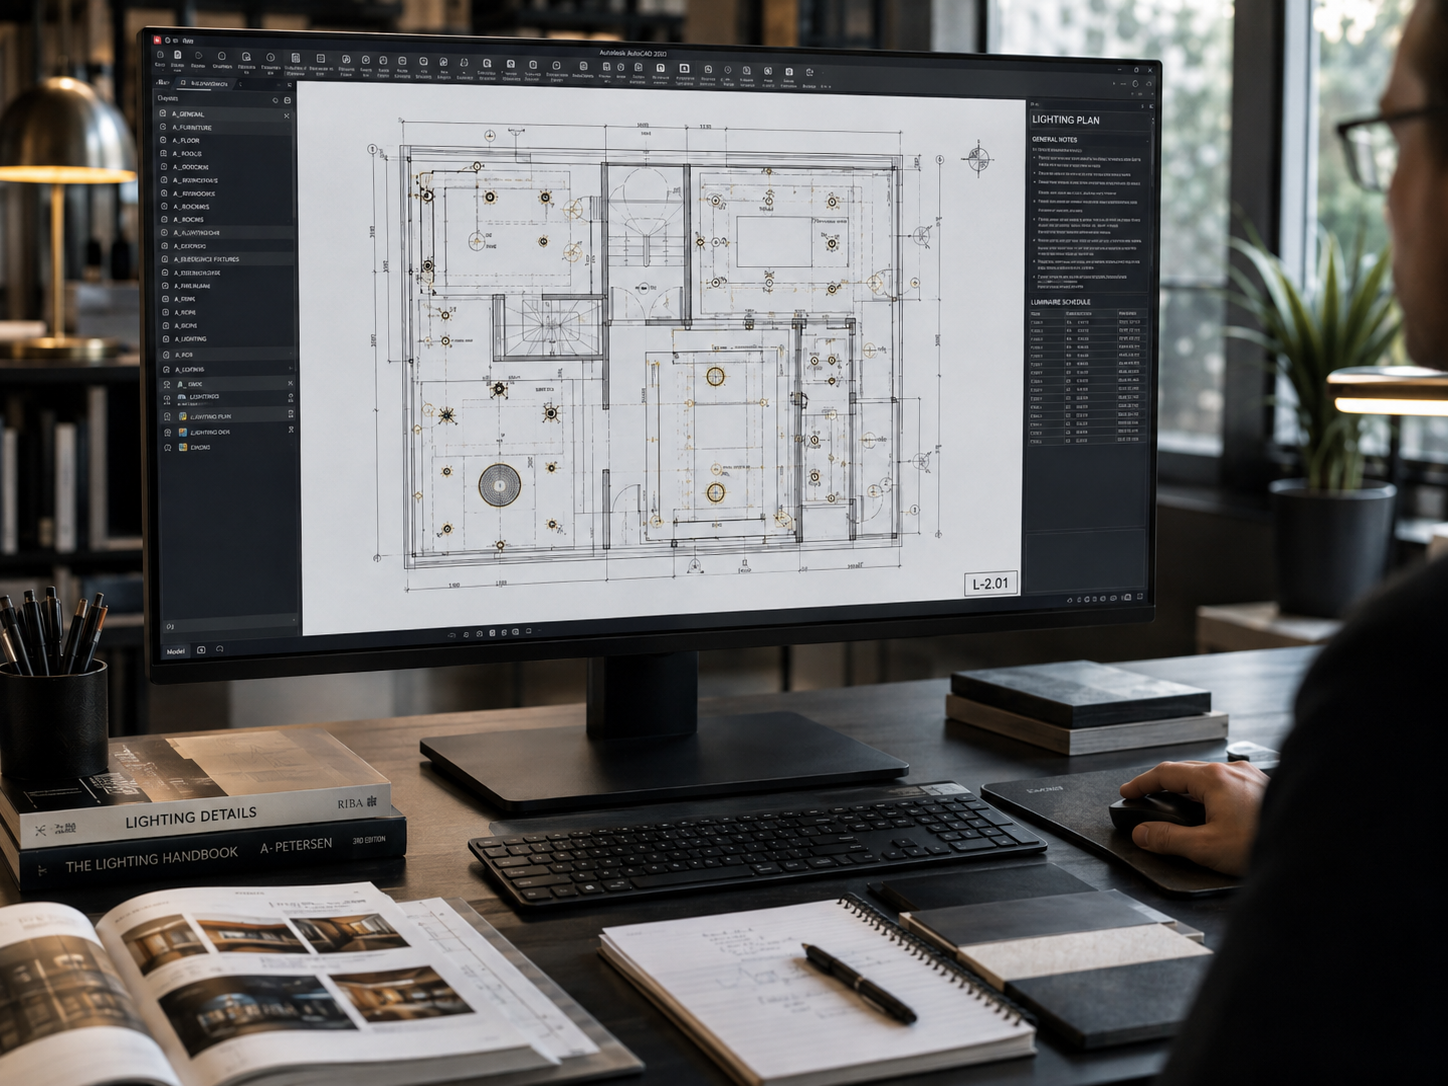
    Lighting designer reviewing an AutoCAD lighting plan with architectural drawings, books and material samples on the workstation

    Understand

    We read the architecture, furniture, materials, daylight and way of living before placing a single fixture.
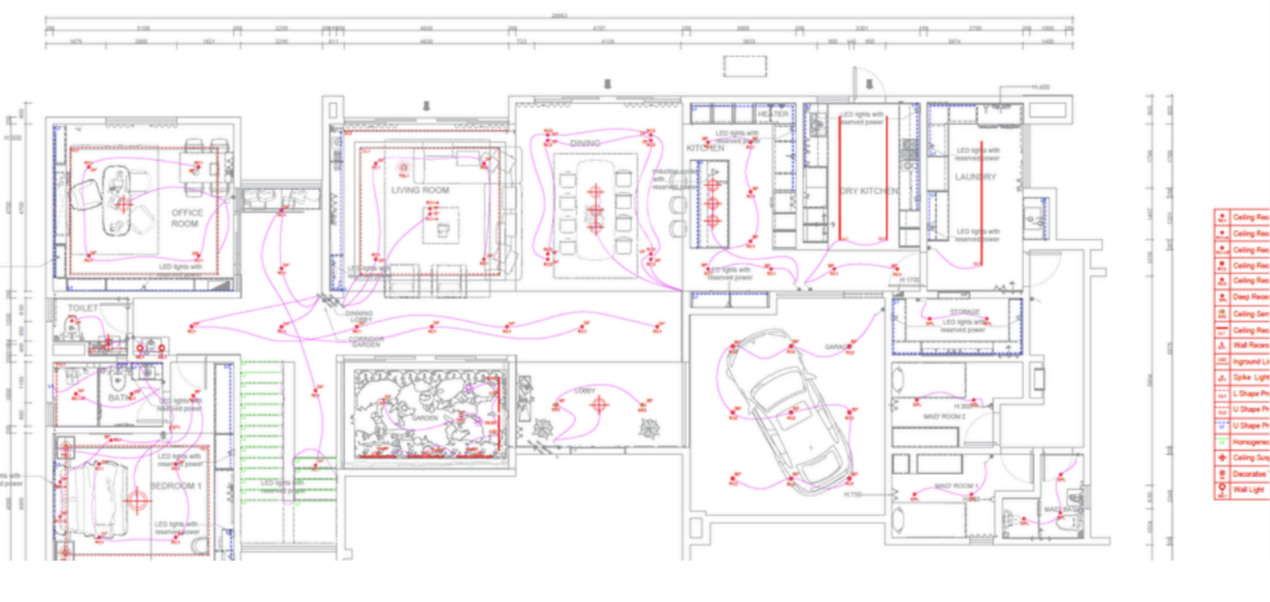
  2. 02
    Lighting layout with furniture plan, fixture positions, circuits and reference codes

    Design

    Fixture locations, layers, effects and controls are coordinated to real rooms, surfaces and focal points.
  3. 03
    False-colour lighting simulation showing calculated lux-level distribution in a bedroom

    Validate

    Calculated lux levels, distribution and visual studies verify how the scheme will perform before it reaches site.
  4. 04
    BOQ and fixture schedule with reference codes, specifications, wattage, colour temperature and quantities

    Document

    Reference codes, technical specifications, quantities and schedules give site and procurement teams one clear source of truth.

Based in India · Working globally

Lighting expertise,
wherever your project is.

We collaborate remotely with homeowners, architects and interior designers. Our documentation is developed to communicate intent clearly across teams, suppliers and locations.

Have a project in mind?

Let’s make the light
part of the architecture.

Start a conversation